Sanitary Drainage Upgrade for Willowbrae Academy in Richmond, BC
About the Project
JPD Contracting is currently completing a sanitary drainage infrastructure upgrade for Willowbrae Academy in Richmond, BC.
The main objective of the project is to upgrade the existing 4-inch sanitary line to a new 6-inch sanitary pipe, improving the capacity and long-term performance of the building’s drainage system.
The work is being completed at 10651 Shellbridge Way in Richmond and involves a combination of interior and exterior trenching, underground utility work, backfilling, testing, and restoration.
Scope of Work
1. Upgrading an Existing Sanitary System
Infrastructure upgrades within an existing facility require careful planning because the new system must be installed while working around the building, existing services, occupied areas, and established site conditions.
For Willowbrae Academy, the project involves replacing and upgrading portions of the existing sanitary drainage system from 4 inches to 6 inches.
Increasing the pipe size provides additional drainage capacity while modernizing an important piece of the property’s underground infrastructure.
Unlike new construction, where underground services can often be installed before the building is constructed, this project requires crews to work through existing concrete slabs, paved areas, and established site conditions.
2. Interior and Exterior Trenching
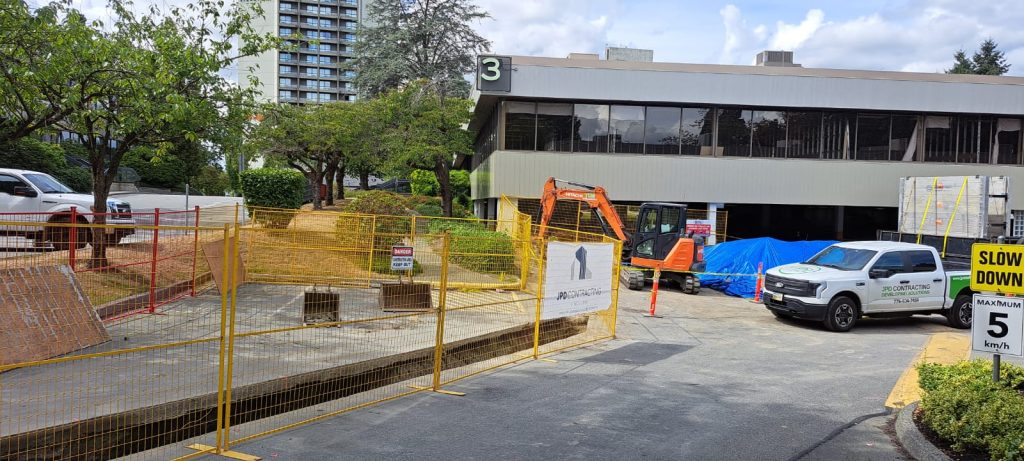
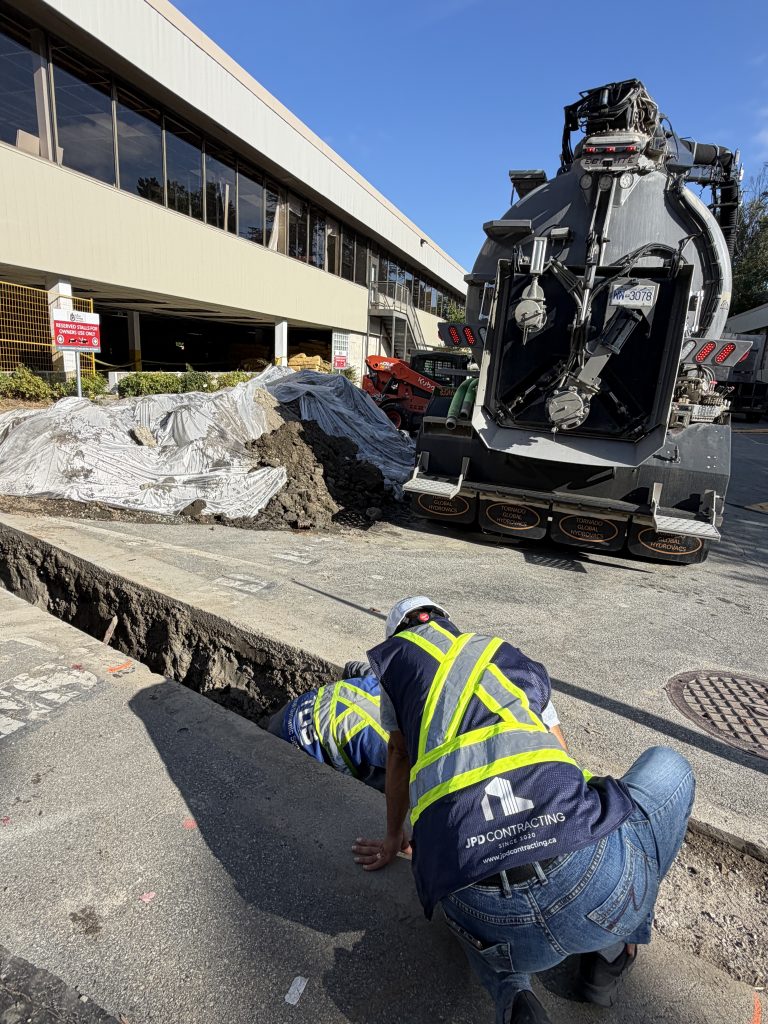
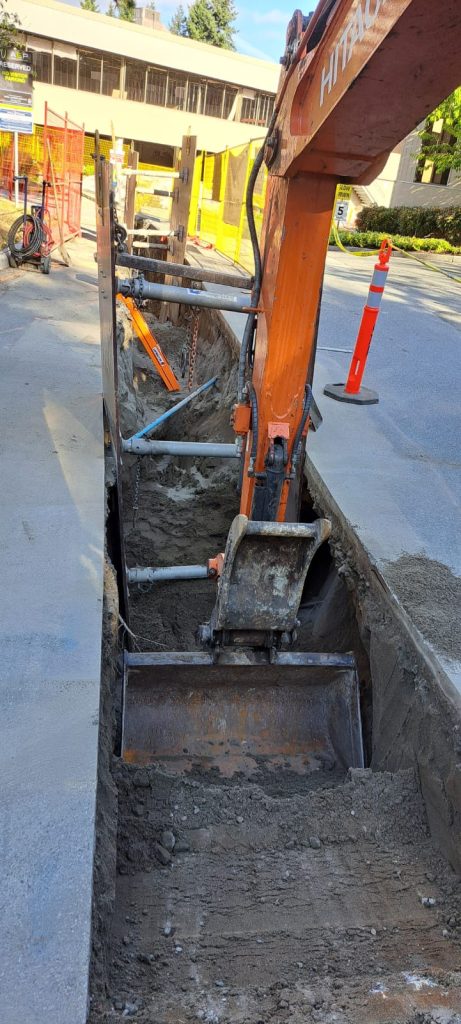
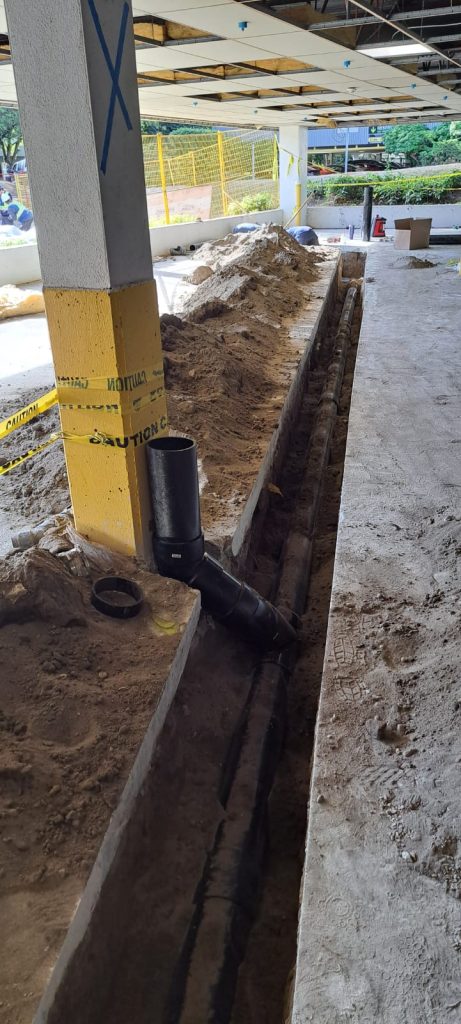
One of the most significant components of the project is the amount of trenching required to complete the sanitary upgrade.
The project includes approximately:
40 metres of interior trenching 43 metres of exterior trenching
Inside the facility, existing concrete must be carefully cut and removed to provide access to the underground sanitary system.
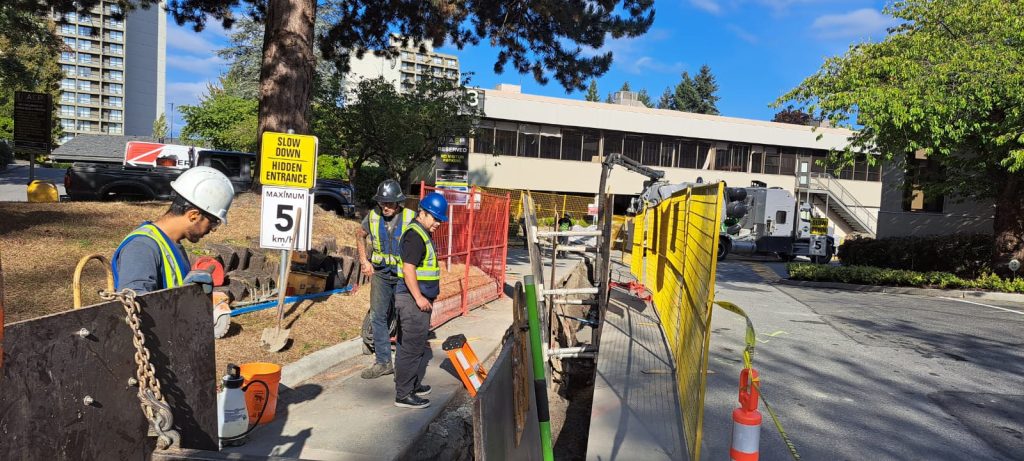
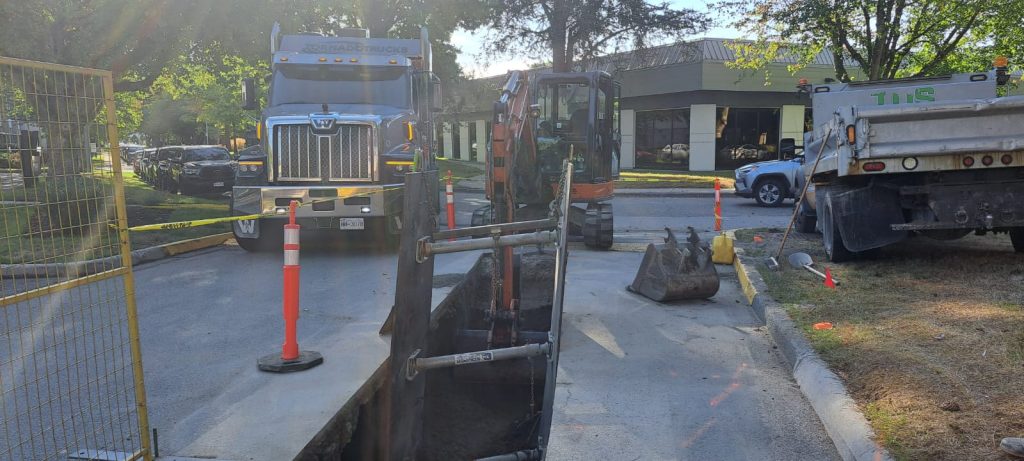
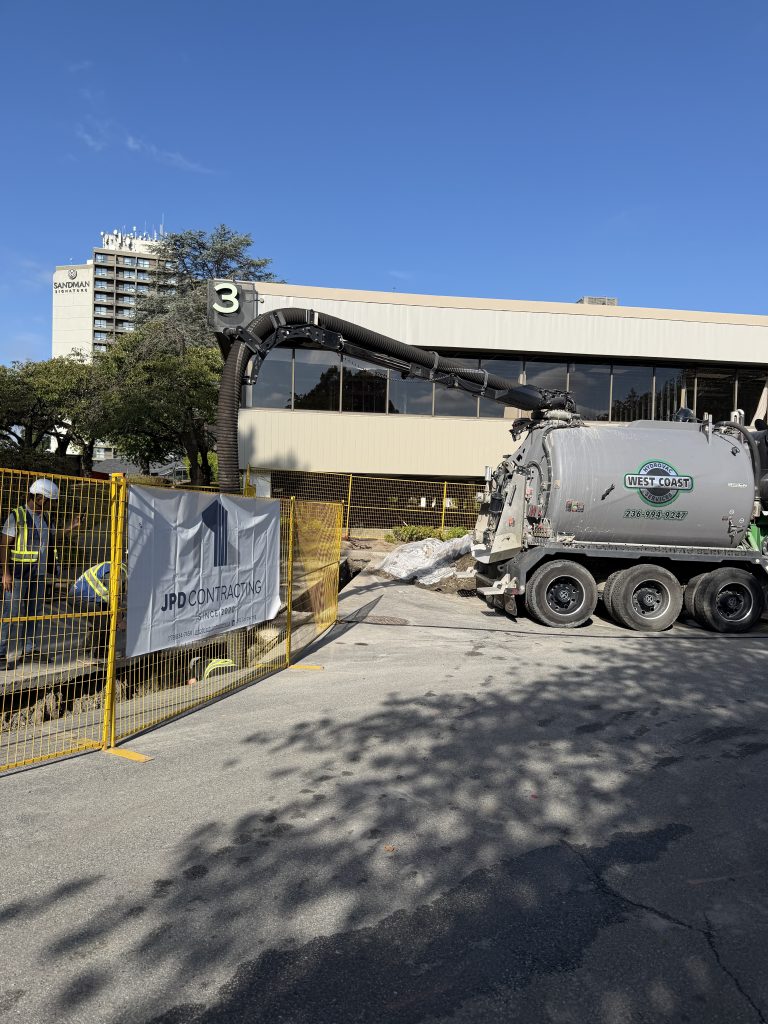
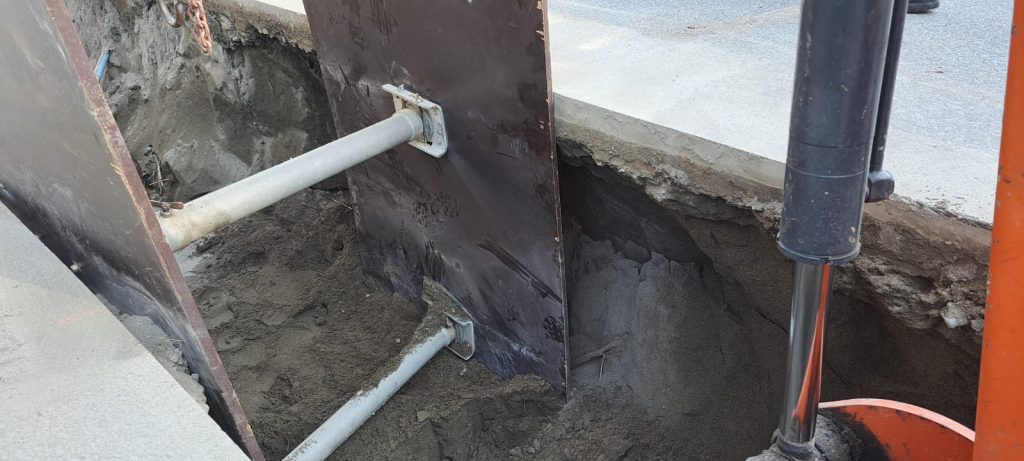
Outside, excavation continues through the property to connect the upgraded drainage system to the required service point.
This creates a construction sequence extending from inside the building through the exterior site, requiring coordination between excavation, piping, material handling, testing, and restoration activities.
3. Excavation and Underground Construction
Before excavation begins, existing utilities and work areas must be reviewed and scanned so crews can identify potential conflicts.
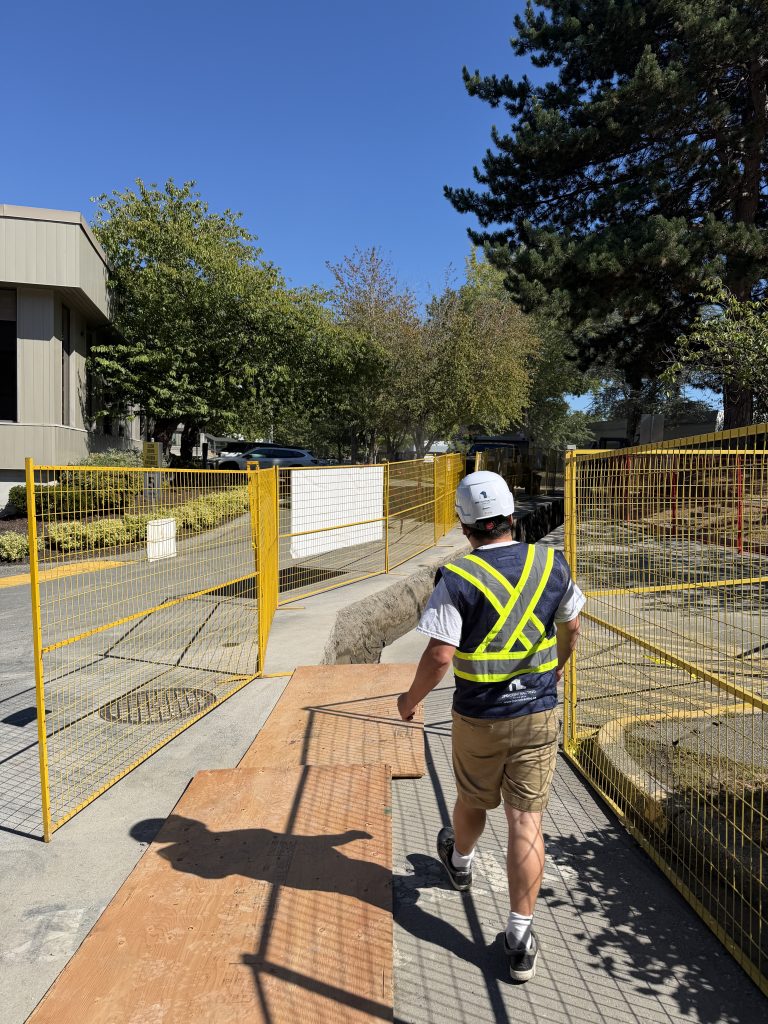
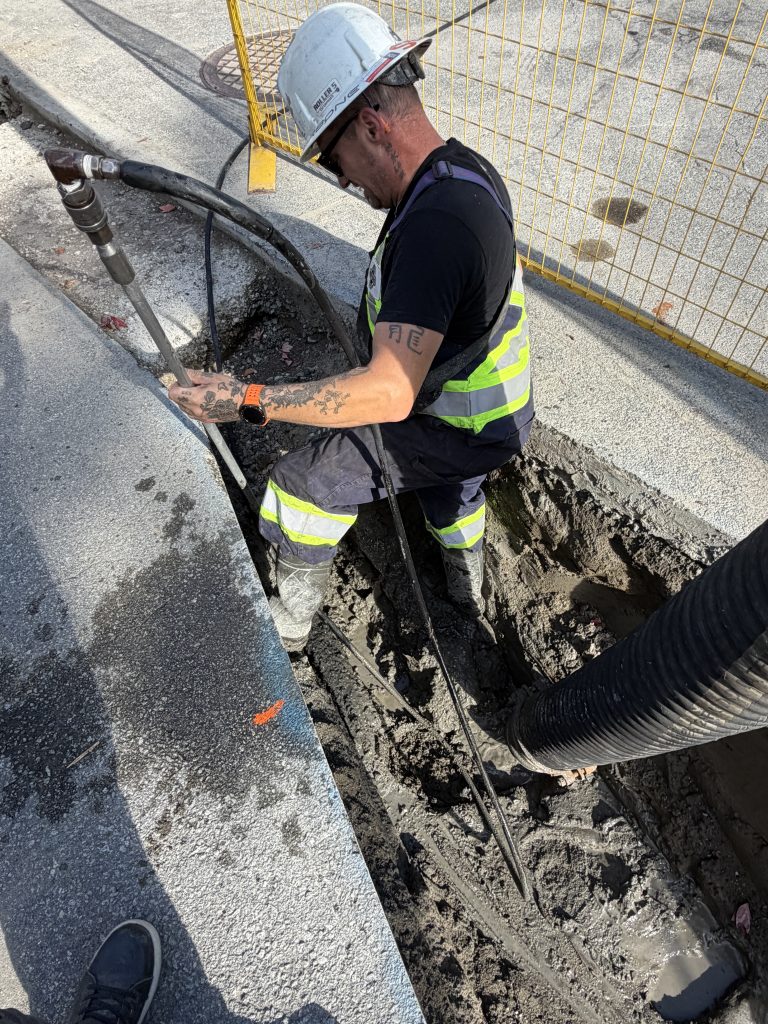
The project scope includes excavation, temporary barriers and fencing, scanning, removal and disposal of existing materials, supply and installation of new granular fill, dewatering allowances, mobilization, and other activities required to complete the underground work.
Working within an existing property also means adapting to conditions as they are encountered.
Access restrictions, existing utilities, groundwater, soil conditions, and the location of the existing sanitary system can all influence how the work is sequenced.
4. Backfilling, Compaction and Testing
Once the new 6-inch sanitary piping is installed, the trench must be properly reconstructed.
New granular material is installed around and above the sanitary line before the excavation is progressively backfilled and compacted.
Proper compaction is an important part of underground construction because the completed trench will eventually support concrete slabs, asphalt, landscaping, or other finished surfaces.
The project includes sieve analysis, compaction testing, and soil characterization testing as part of the overall construction and quality-control process.
5. Concrete and Asphalt Restoration
Completing the underground installation is only part of the project.
Once the sanitary upgrade has been installed and the trench has been properly backfilled, the affected areas need to be restored.
Inside Willowbrae Academy, concrete removed to access the sanitary line will be reinstated. Exterior areas affected by the excavation will also be restored, including asphalt where required.
The scope therefore includes both concrete restoration and asphalt restoration, allowing JPD to manage the project from initial excavation through final surface restoration.
Managing the Project From Start to Finish
A sanitary upgrade of this scale requires several construction activities to work together in the correct sequence:
Utility scanning → Cutting and excavation → Existing material removal → Sanitary pipe installation → Dewatering → Backfilling → Compaction and testing → Concrete and asphalt restoration
Managing these activities under one coordinated construction process helps reduce delays and allows each stage to transition efficiently into the next.
For JPD Contracting, the objective is not simply to install a larger pipe. It is to complete the entire upgrade safely and efficiently while minimizing disruption to the existing property and leaving the affected areas properly restored.
Building Better Infrastructure Beneath Existing Properties
Underground infrastructure is rarely visible once a project is complete, but its performance is essential to the operation of a building.
The 4-inch to 6-inch sanitary pipe upgrade at Willowbrae Academy is an example of the type of civil construction challenge JPD Contracting regularly takes on across the Lower Mainland—combining excavation, underground utilities, concrete work, testing, coordination, and restoration within existing facilities.
From the first saw cut to the final restoration, our approach remains focused on planning the work, managing the details, and delivering a complete solution.
JPD Contracting Civil Construction | Underground Utilities | Excavation | Concrete | Site Restoration
Sanitary Drainage Upgrade for Willowbrae Academy in Richmond, BC
Sanitary Drainage Upgrade for Willowbrae Academy in Richmond, BC
Sanitary Drainage Upgrade for Willowbrae Academy in Richmond, BC
Sanitary Drainage Upgrade for Willowbrae Academy in Richmond, BC
Sanitary Drainage Upgrade for Willowbrae Academy in Richmond, BC
Sanitary Drainage Upgrade for Willowbrae Academy in Richmond, BC
Sanitary Drainage Upgrade for Willowbrae Academy in Richmond, BC
Sanitary Drainage Upgrade for Willowbrae Academy in Richmond, BC
Sanitary Drainage Upgrade for Willowbrae Academy in Richmond, BC
Sanitary Drainage Upgrade for Willowbrae Academy in Richmond, BC